
Description Coming Soon
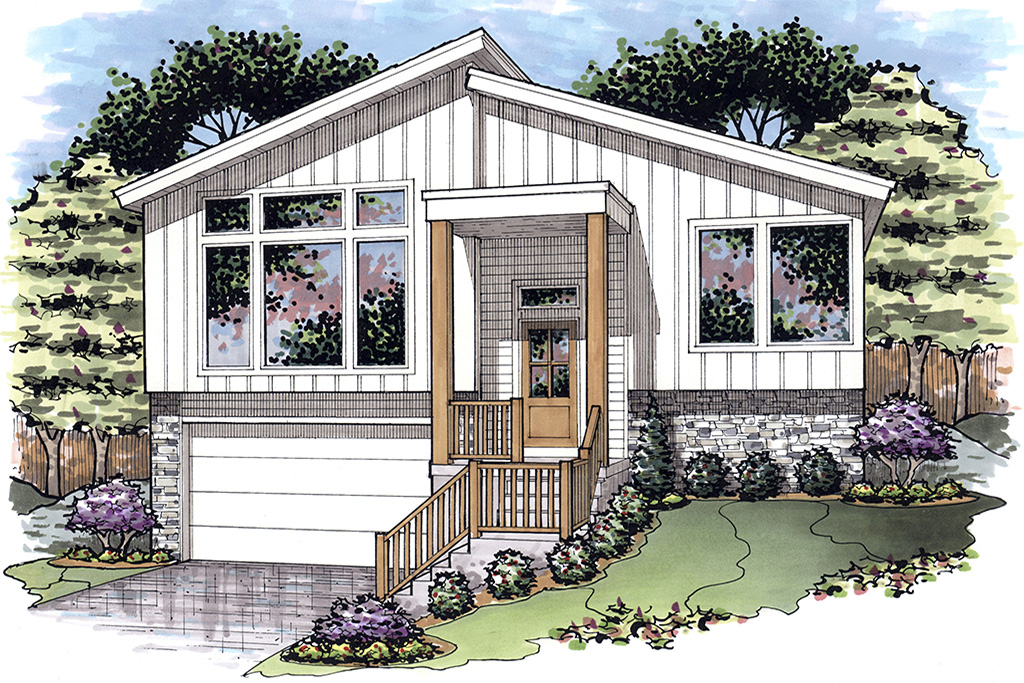
THE LANDON
SPLIT LEVEL
BEDS: 4
BATHS: 3
2274 sq ft
GARAGE: 2
MODEL FEATURES
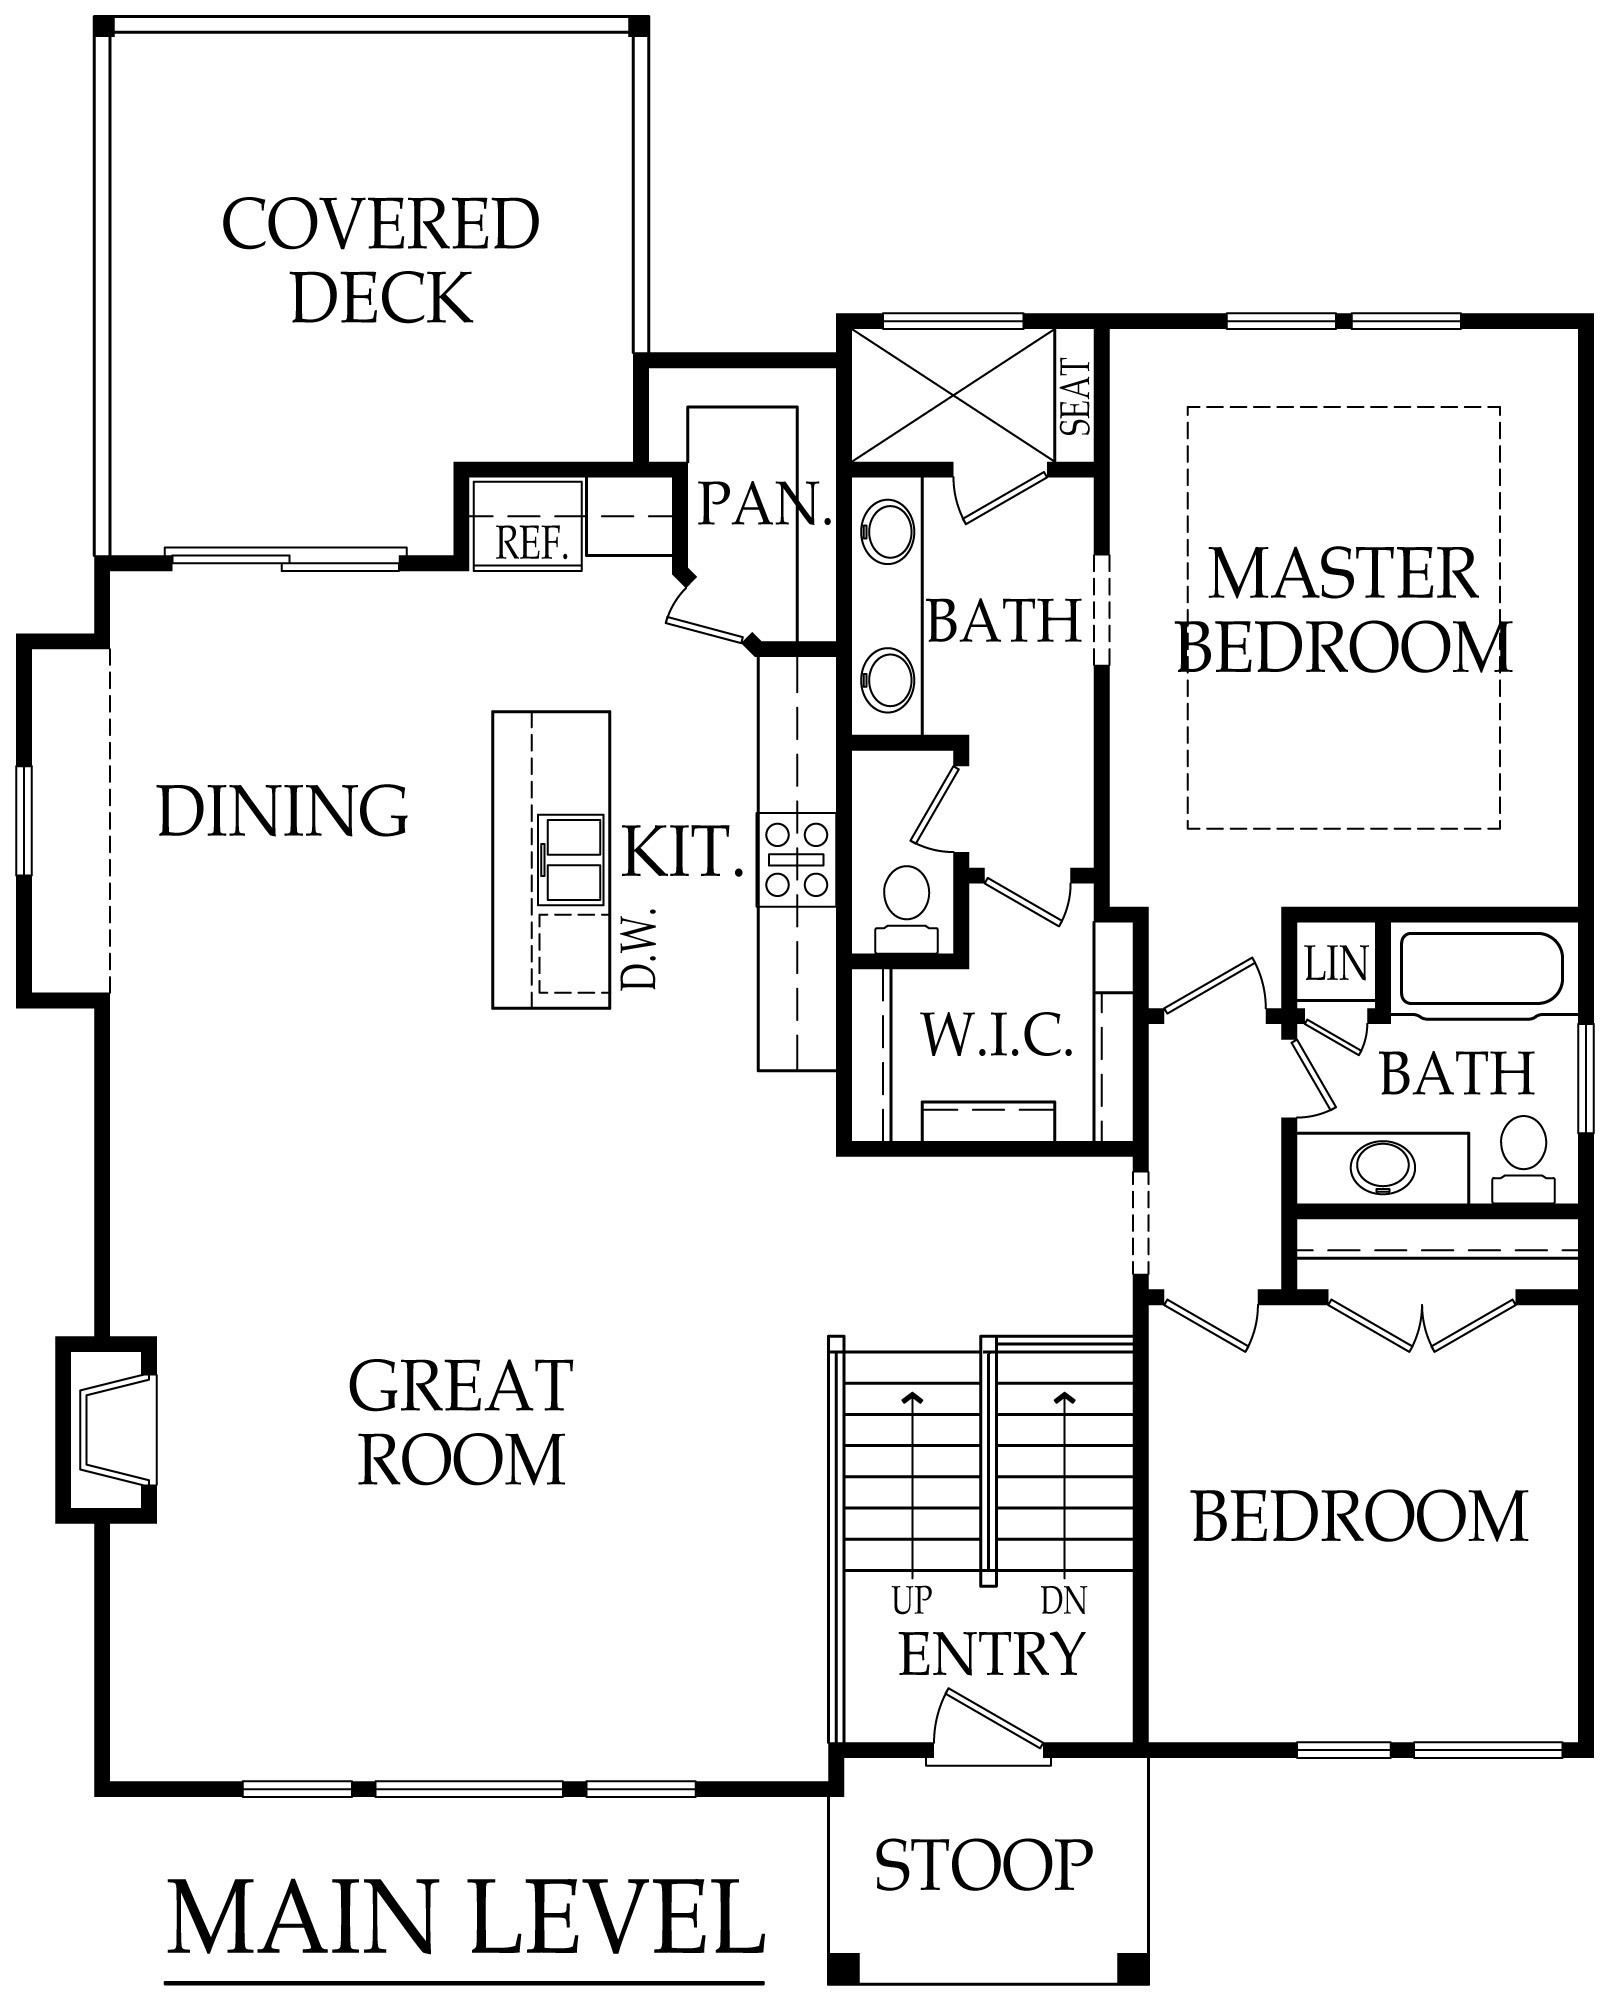
- Open living area with vaulted ceilings
- Large Walk In Pantry
- Granite/Quartz throughout
- Stainless Steel Appliances
- Master Bath with Double Vanities
- Large Tiled Master Shower
- Mudroom with Lockers
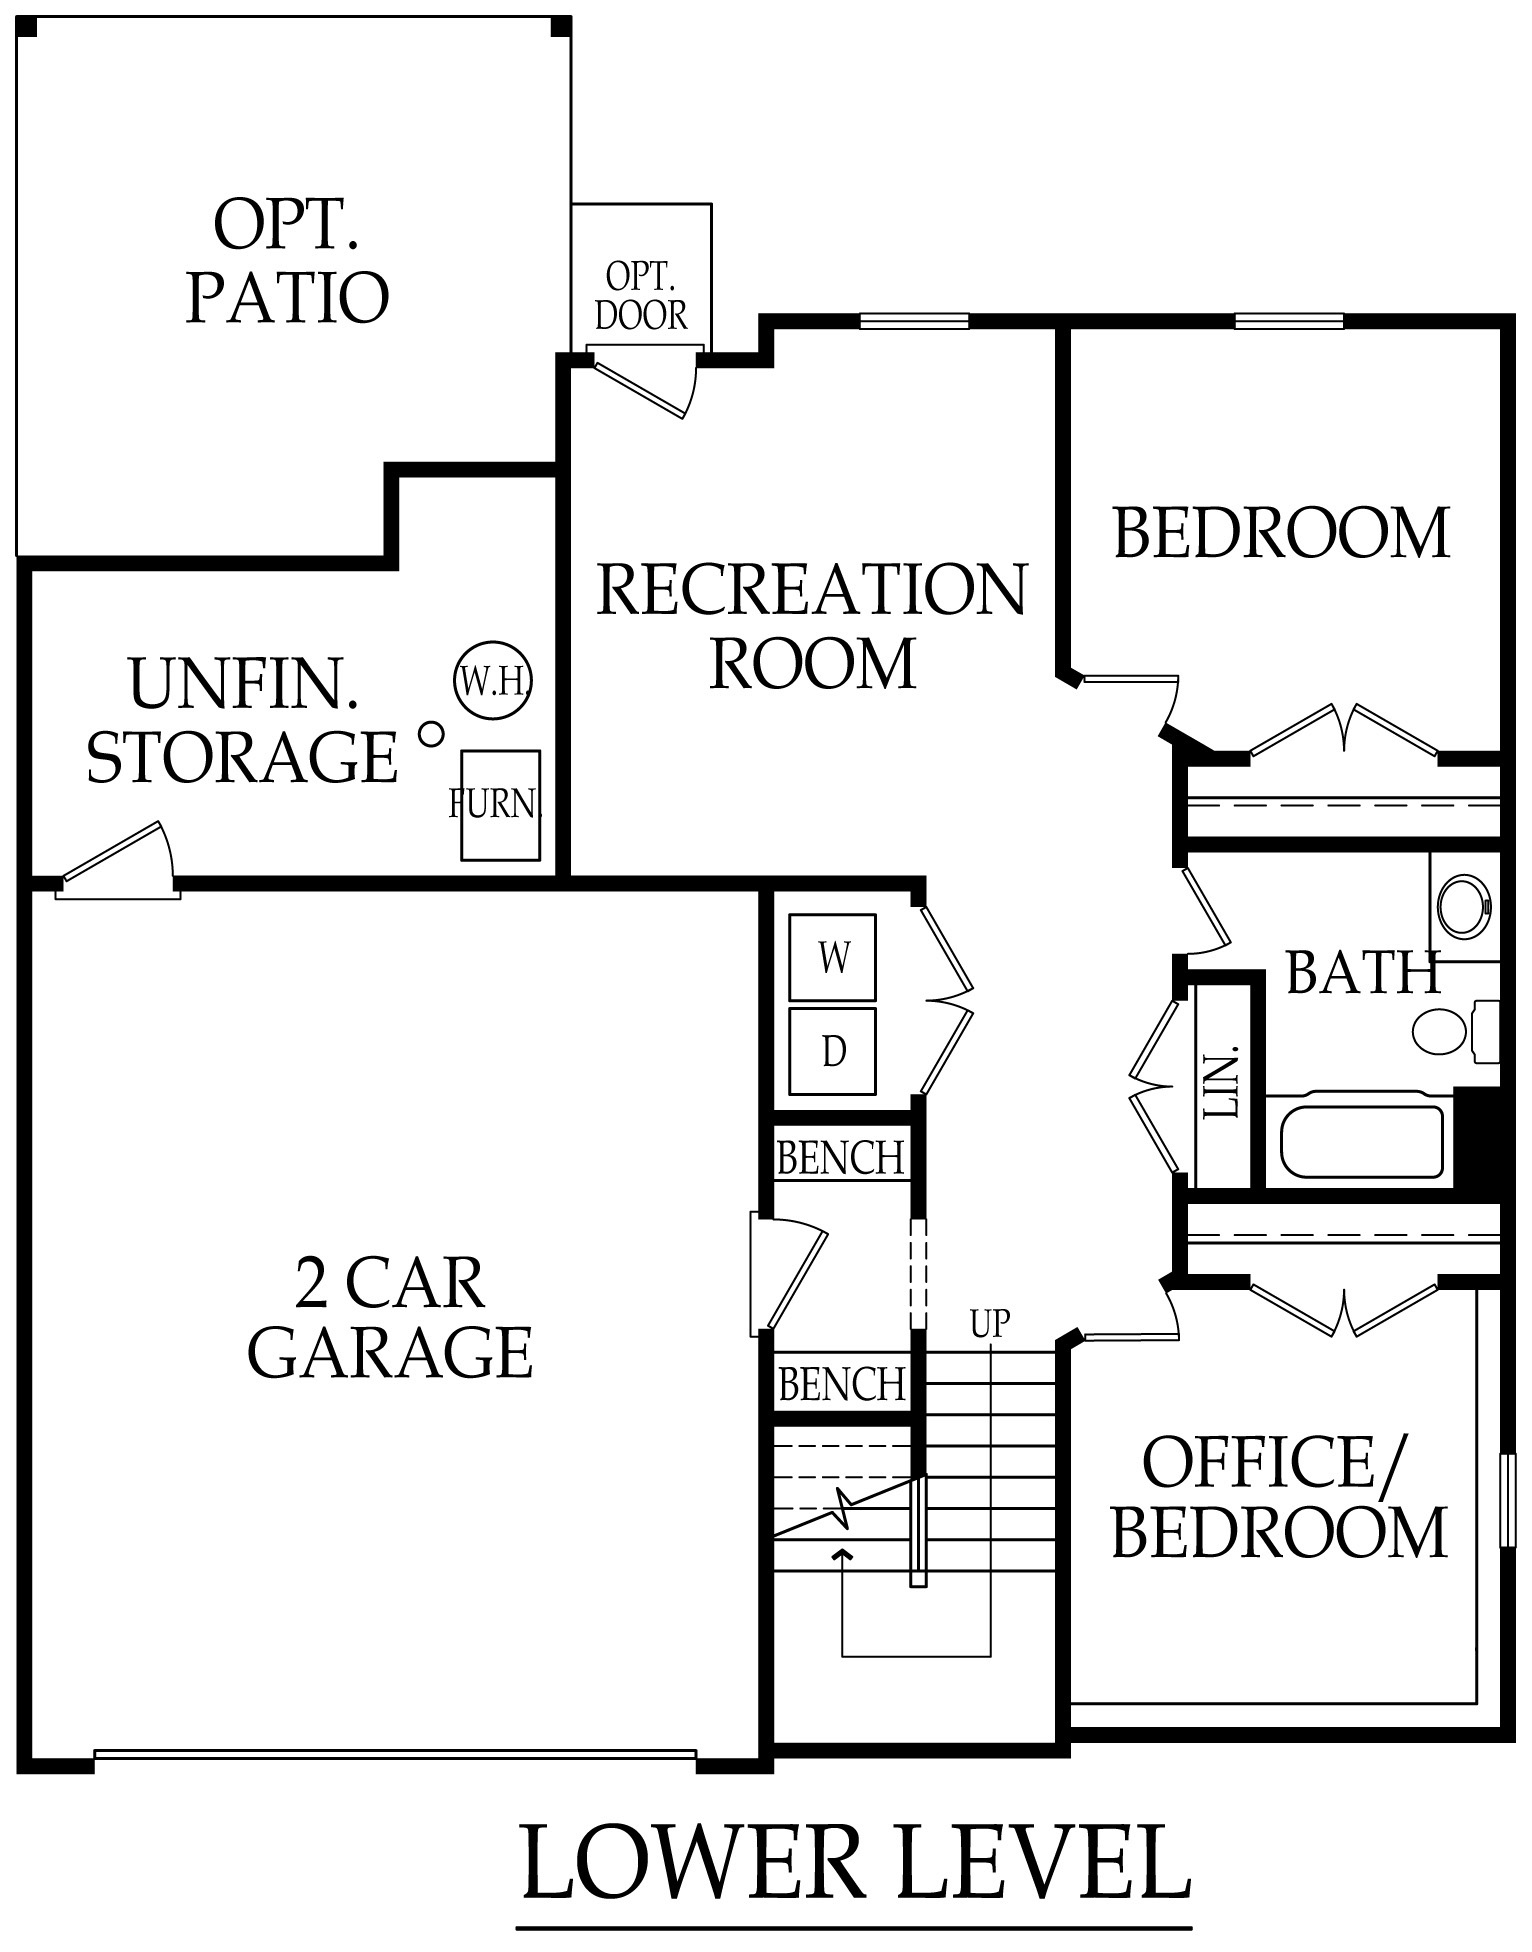
- Finished Lower Level with beds 3 & 4
- Lower Rec Room
- Storage off Garage
- Covered Backyard Deck